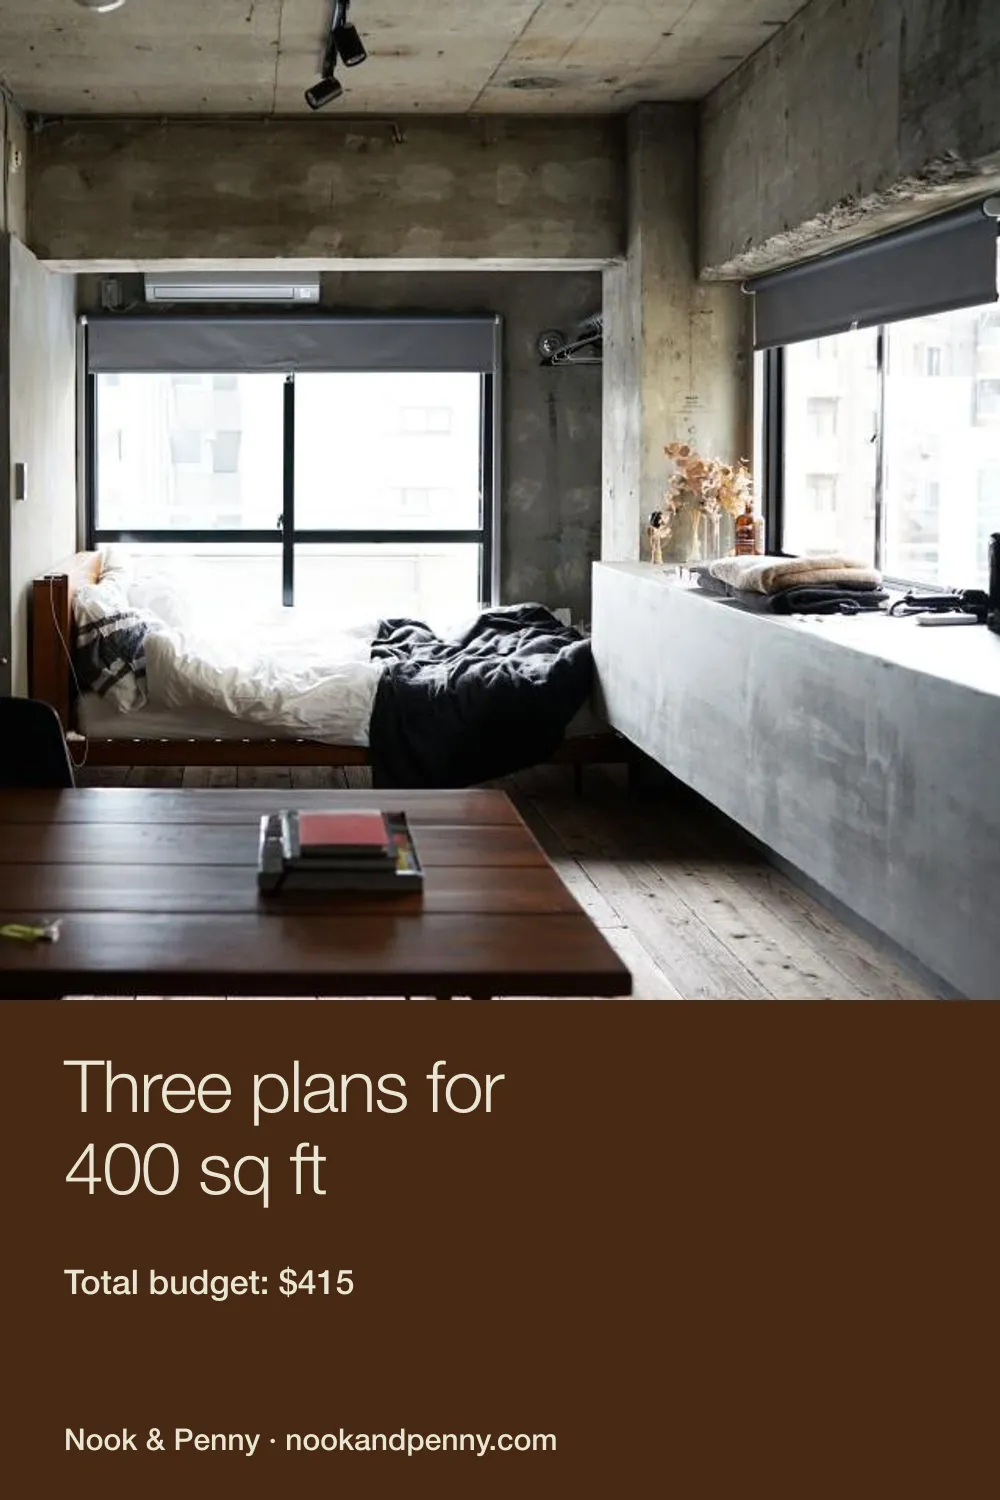
Three plans for 400 sq ft
Three layouts for a 20×20 ft studio — the Divider, the Daybed and the Corner Office — each with a floor plan, furniture list and budget.
What it costs
| Open cube bookshelf (divider) | $70 |
| Washable rug 5×7 (living zone) | $55 |
| Two runners beside the bed | $50 |
| Floor lamp + two plug-in sconces | $65 |
| Drop-leaf wall table + 2 stools | $90 |
| Ceiling curtain track + sheer | $55 |
| Anti-tip kits and cord covers | $30 |
| Total | $415 |
Rough US prices at the time of review. Prices change — check before you buy, and skip what you already own.
A 400 sq ft studio (about 20×20 ft) fits a bed, a real sofa, a dining spot and a desk — if the bed goes in the corner farthest from the door and the walkway stays clear. Here are three ways to lay it out, each with a plan, a furniture list and a budget for the extras.
All three assume a common layout: a 20×20 ft room, the entry door on the right side of the front wall, a kitchenette along the right wall and two windows on the back wall. Measurements in feet.
Plan A: The Divider (best for: a real bedroom feel)
- Bed: full or queen in the back-left corner, head against the back wall.
- Divider: a 4×2 open cube bookshelf at the foot of the bed, perpendicular to the left wall. Books face the living side; baskets face the bed.
- Living: sofa against the left wall, facing a wall-mounted TV on a low console. Rug 5×7.
- Dining: drop-leaf table by the kitchenette with two stools.
- Budget for the extras: about $415 (see the box above). Furniture you already own isn’t counted.
Why it works: the bed disappears from the door, and the divider is storage, not a wasted wall. Watch out: anchor the bookshelf to the wall or floor — a freestanding shelf in the middle of a room is a classic tip-over risk.
Plan B: The Daybed (best for: hosting, small budgets)
- Daybed with trundle along the left wall, styled as a sofa with big pillows. It’s the bed at night.
- Rug 6×9 in the center with a round coffee table, two armchairs or poufs opposite.
- Desk under the back window.
- Dining: a 30-inch round table near the kitchenette.
Why it works: the whole room is a living room during the day; there’s no visible “bed.” Budget: a daybed with trundle runs about $250–$700 at US retailers; the rest of the extras about $200. Watch out: you make the bed every night and morning. If that sounds miserable, choose Plan A.
Plan C: The Corner Office (best for: working from home)
- Bed in the back-left corner with a ceiling curtain you close during the workday.
- Desk in the back-right corner under the window, facing the wall, with a bookshelf beside it as a mini divider.
- Sofa floating in the middle, its back toward the bed, facing the TV on the left wall.
- Dining: a wall-mounted drop-leaf table that doubles as a second work surface.
Why it works: your video-call background is the window and shelf, not your bed. Budget for the extras: about $300 (curtain track and sheer $55, desk $90, bookshelf $70, lamp $35, chair you already own).
Rules all three plans follow
- Walkway: 30–36 inches from the door to the window, never blocked. The ADA standards use 36 inches for an accessible route — a good target for any main path.
- One rug per zone, all in the same color family.
- One lamp per zone, warm 2700K. See layered lighting under $100.
- Nothing taller than the divider in the living zone, so the room still reads as one space.
More: furniture clearance cheat sheet, 7 studio zoning tricks and sofa bed vs daybed vs Murphy bed.
Sources
Quick answers
How do you arrange furniture in a 400 sq ft studio?
Start with the bed farthest from the door, keep a 30–36 inch walkway from the door to the window, give the living area its own rug, and use a bookshelf, curtain or the back of the sofa to separate sleep from living.
Can you fit a queen bed in a 400 sq ft studio?
Yes. A queen is 60×80 inches, and in a 20×20 ft studio it fits in a corner with 24 inches on one side. If you want a real living room, a full (54×75) or a daybed frees more space.